Levon's Divine Underground
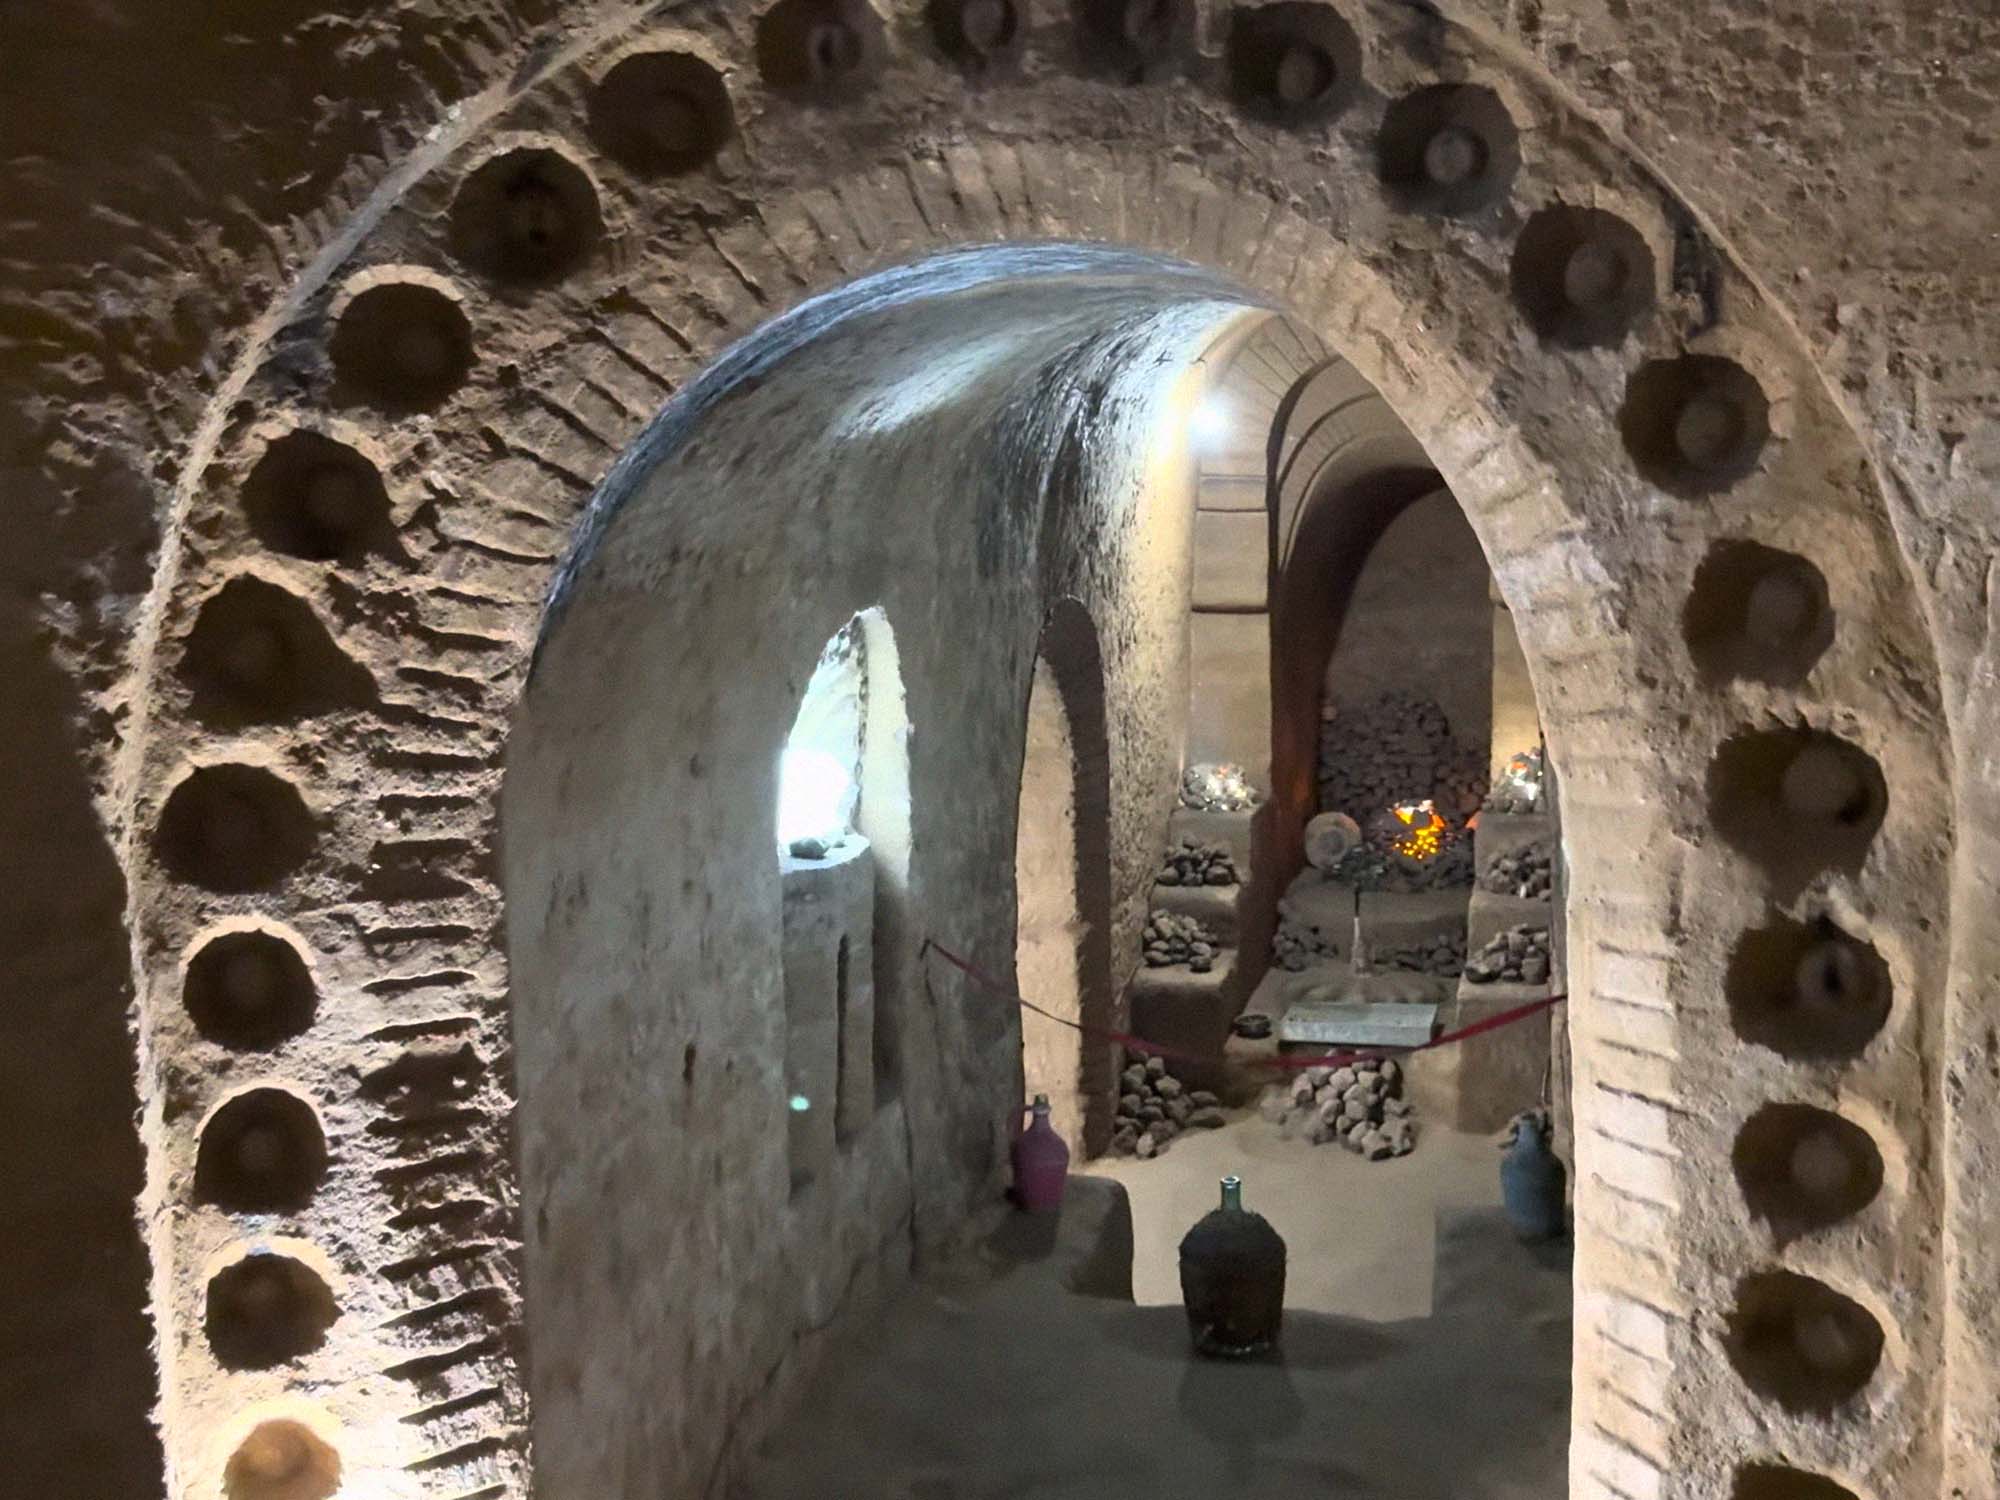
A labyrinth of chambers, stairways and shrines carved by hand beneath an ordinary Armenian house by Levon Arakelyan over 23 years. What began as his wife's request for a potato cellar became a 21-metre-deep underground world after Levon claimed that dreams and a mysterious voice were directing the work. He continued almost until the moment of his death in 2008, leaving behind seven completed chambers from a far larger subterranean complex he believed he had been instructed to build.
Levon's Divine Underground is a hand-carved subterranean complex beneath a private house in the village of Arinj, immediately north of Yerevan, Armenia. From the street there is little indication of what lies below. Beneath the house, however, a succession of narrow stairways, vaulted passages, carved columns, niches, crosses and underground chambers descends approximately 21 metres into the ground. The entire complex was excavated by one man, Levon Arakelyan, using little more than hammers and chisels over a period of 23 years.
The story began in 1985, when Levon's wife, Tosya Gharibyan, asked him to create a cool cellar beneath their home where she could store potatoes from the garden. Levon was 44 and worked professionally in construction, so the request was initially an ordinary household project. He began excavating beneath the basement and briefly considered creating a wine cellar as well. The potatoes, however, never received their intended storage room. Once Levon began digging, the project developed into something entirely different.
According to Tosya, her husband's change of direction followed a series of visions and dreams. Levon said that a voice emerging from a white mist told him that he would accomplish something unique and that he should reproduce underground the forms being shown to him. The visions supposedly continued as the excavation expanded, providing dimensions, directions and shapes for rooms that had never been drawn on paper. Levon came to believe that the project had been assigned to him by a divine force rather than chosen simply as a personal hobby.
There is no way to verify the supernatural element of this story, and the visions are known primarily through Levon's own statements and the recollections of his family. The physical result, however, is very real. He worked without a conventional architectural plan, deciding where to turn, descend or enlarge a chamber as the excavation progressed. The strange mixture of improvised architecture and religious symbolism is one reason the site has been described as both outsider architecture and visionary art rather than simply an unusually large basement.
The geology beneath the house strongly influenced what Levon was able to create. Close to the surface he encountered a hard layer of black basalt, making the early excavation extremely slow. Deeper down he reached softer volcanic tuff, the same general type of stone that has been used extensively in Armenian architecture. Once he entered this layer he was able not only to excavate more quickly but to carve the surrounding rock into elaborate architectural forms.
Levon rejected power tools and continued working primarily with a heavy hammer and hand chisels. The walls still preserve the marks left by this repetitive process. Over the years he wore out more than twenty sets of tools along with large quantities of clothing and footwear. Hundreds of truckloads of excavated rock and soil eventually came out of the ground, although published accounts differ on the exact quantity. Rather than being discarded, much of the stone was given to local builders or reused by Levon around the family property.
The work became extraordinarily consuming. Family accounts describe Levon spending as much as 12 to 18 hours a day underground, sometimes working through the night. During periods of electricity shortages in Armenia he continued by candlelight, while at other times he reportedly got out of bed when electricity returned so that he could take advantage of the lighting. His daughter later remembered the sound of her father's hammer striking rock during the night as one of the strongest memories of her childhood.
Tosya was less enthusiastic about the project than the later mythology sometimes suggests. She worried that her husband might be buried beneath the house, particularly in an earthquake-prone country, and later recalled that what began as her request for a simple potato pit had developed into an obsession that dominated family life. Levon nevertheless continued, convinced that the underground structure was safe and that he was supposed to finish what had been shown to him.
The completed underground space covers approximately 300 square metres. A long flight of around 80 steps descends to its deepest level, roughly 21 metres below the house. Seven principal chambers were completed, joined by narrow passages, curved staircases and irregular openings that often conceal the next section until it is approached. The temperature remains close to 10°C throughout the year.
The architecture becomes increasingly elaborate away from the original cellar. Arches emerge directly from the carved rock, alongside columns, recessed niches and geometric ornamentation. Some columns contribute structurally to the underground spaces while others are purely decorative. Levon incorporated crosses and motifs resembling those found on Armenian churches and khachkars, giving parts of the complex the appearance of a subterranean chapel rather than a domestic cellar.
One chamber was given an explicitly spiritual purpose. It resembles a small chapel and has become a place where visitors light candles and leave prayers. Levon referred to the chamber as the “Place of Dreams” and believed that it possessed unusual magnetic properties. He claimed that dreams could be fulfilled there and that suffering might be eased. Such properties have not been scientifically demonstrated, but they formed part of Levon's own understanding of the underground complex and remain central to the story told about it today.
The seven completed chambers represented only a small portion of what Levon intended to build. He spoke of a final underground complex containing as many as 74 rooms, a plan that he said had been revealed to him through dreams. There were no formal drawings from which someone else could simply continue the project. The structure effectively existed in Levon's imagination and developed as he carved deeper into the rock.
The work ended suddenly in 2008. Shortly before his death, Levon succeeded in breaking through the final wall separating two sections of the underground system, creating a connection between its entrances. According to detailed documentation of the site, he suffered a fatal heart attack the following day outside his house. He was 67 years old. Other accounts similarly record that he had continued working on the tunnels until the final day of his life.
The timing inevitably added another layer to the story. For more than two decades Levon had insisted that something beyond himself was directing the work, and he died immediately after completing an important stage of the labyrinth. There is no evidence connecting the death to anything supernatural; a heart attack ended the life of a man who had spent years performing exhausting physical labour. Yet the circumstances fit almost too neatly into the mythology that had already developed around his underground mission.
Levon also transformed the ground above the tunnels. Stones removed during excavation were used to create planters, decorative walls and objects around the family garden. Large mosaic-like images on the property depict Levon carrying his hammer and chisel and Tosya holding a potato, an appropriately humorous acknowledgement that the entire undertaking began with a vegetable cellar that was never actually built. Another image depicts Mount Ararat, one of Armenia's most important national symbols.
After Levon's death, Tosya and other members of the family preserved the site as a small private museum. Part of the house contains his worn hammers and chisels, clothes, photographs, newspaper articles, gifts and other material connected with the excavation. These simple objects are particularly effective beside the elaborate tunnels below: the scale of the underground chambers becomes more difficult to comprehend when the tools that created them can be seen upstairs.
The underground itself has remained essentially as Levon left it. Visitors descend through the interconnected rooms rather than viewing them from a reconstructed exhibition space, and the narrow passages, changing levels and low underground temperature preserve much of the atmosphere of a private obsession gradually carved into physical form. The site is neither a natural cave nor an ancient Armenian monument. Everything visible underground dates from the work begun in 1985.
What makes Levon's Divine Underground particularly unusual is that no single explanation entirely accounts for it. It can be understood as an extraordinary piece of amateur engineering, an example of outsider art, a religious shrine or the result of a decades-long personal obsession. Levon himself provided a much simpler explanation: he believed that he had been shown what to create and that his responsibility was to keep digging. Twenty-three years after Tosya asked for somewhere to store potatoes, that conviction had produced an underground labyrinth more than twenty metres beneath their family home.
Location: Beneath the Arakelyan family home in the village of Arinj, immediately north of Yerevan.
Address: 9 Fifth Street, Arinj, Kotayk Province, Armenia
Category: underground site, museum, outsider architecture
Tags: underground tunnels, hand-carved cave, subterranean chambers, Levon Arakelyan, Tosya Gharibyan, outsider architecture, visionary art, religious visions, dreams, divine revelation, underground chapel, Place of Dreams, spiritual site, hand excavation, basalt, volcanic tuff, labyrinth, obsession, heart attack, Armenian folk belief, private museum
Darkness Level: ☠ ☠ ☠ ☠ ☠ ☠ ☠
Homepage: levonsdivineunderground.com
Map: Open in Google Maps
Gallery